Thomson
Reserve
A Rare Address Where Nature, Wellness and Connectivity Converge
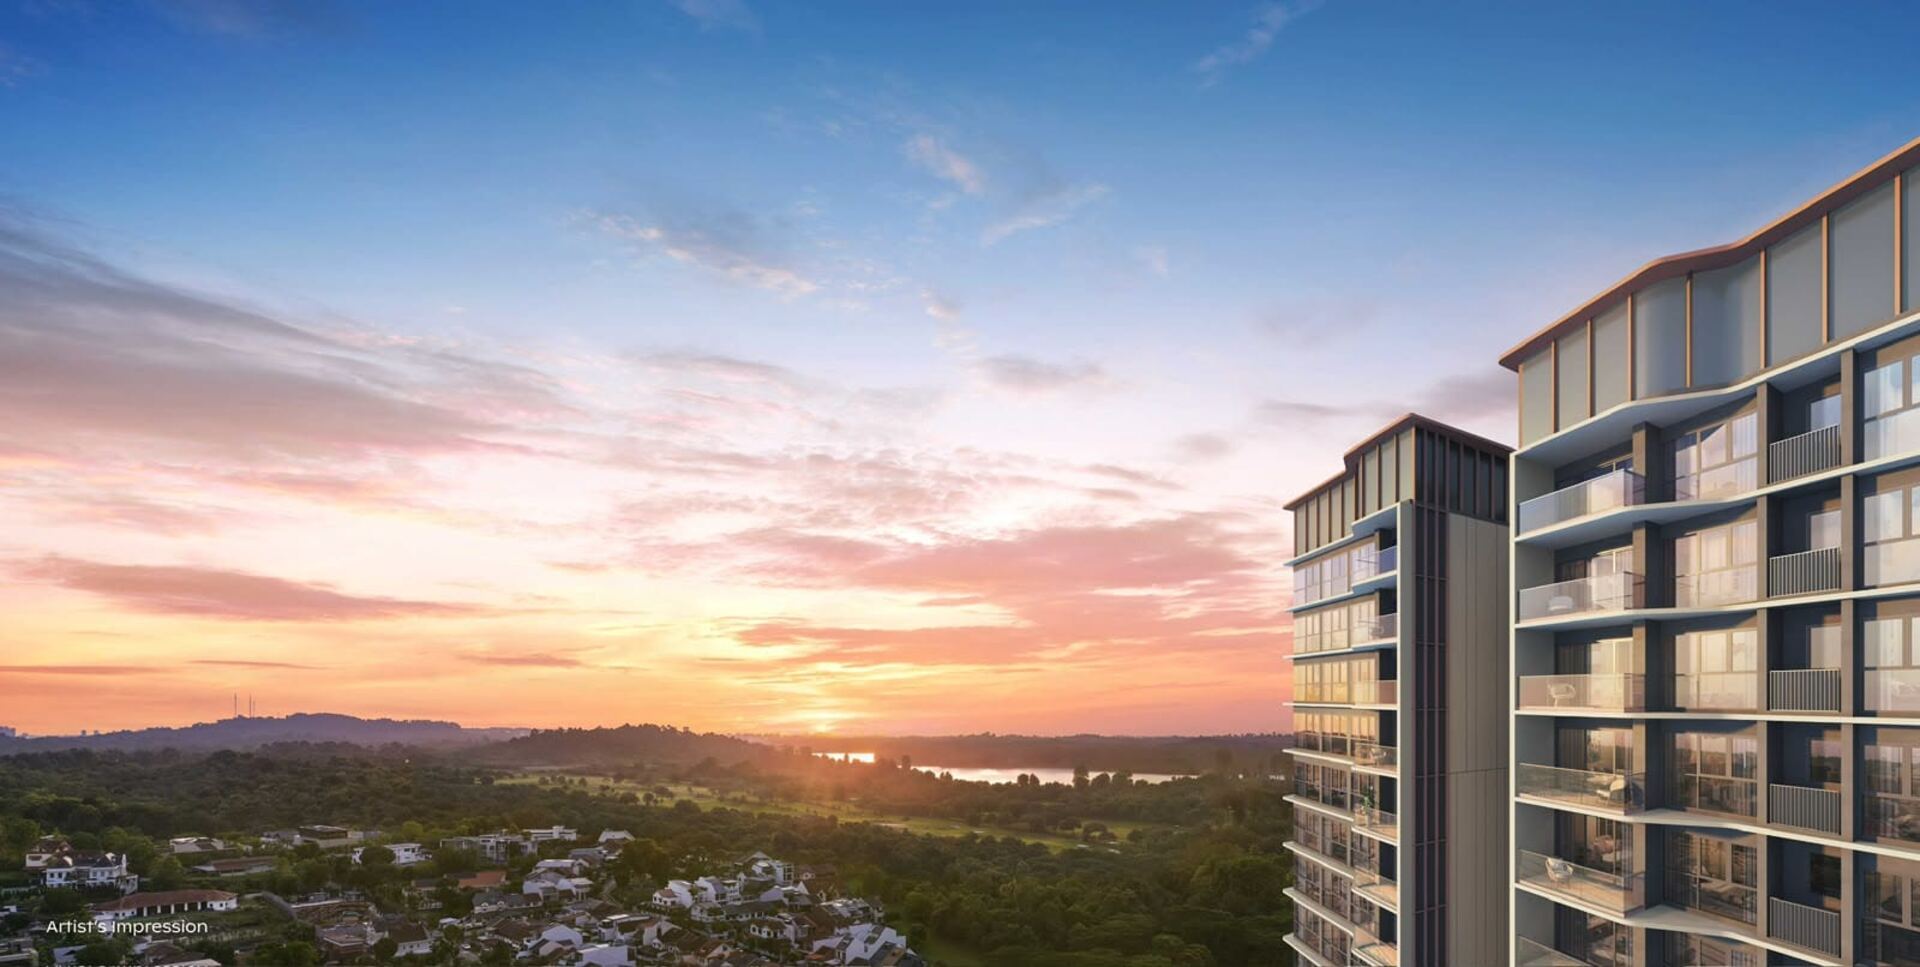 Artist's Impression
A Rare Sanctuary
Where Nature Meets Connectivity
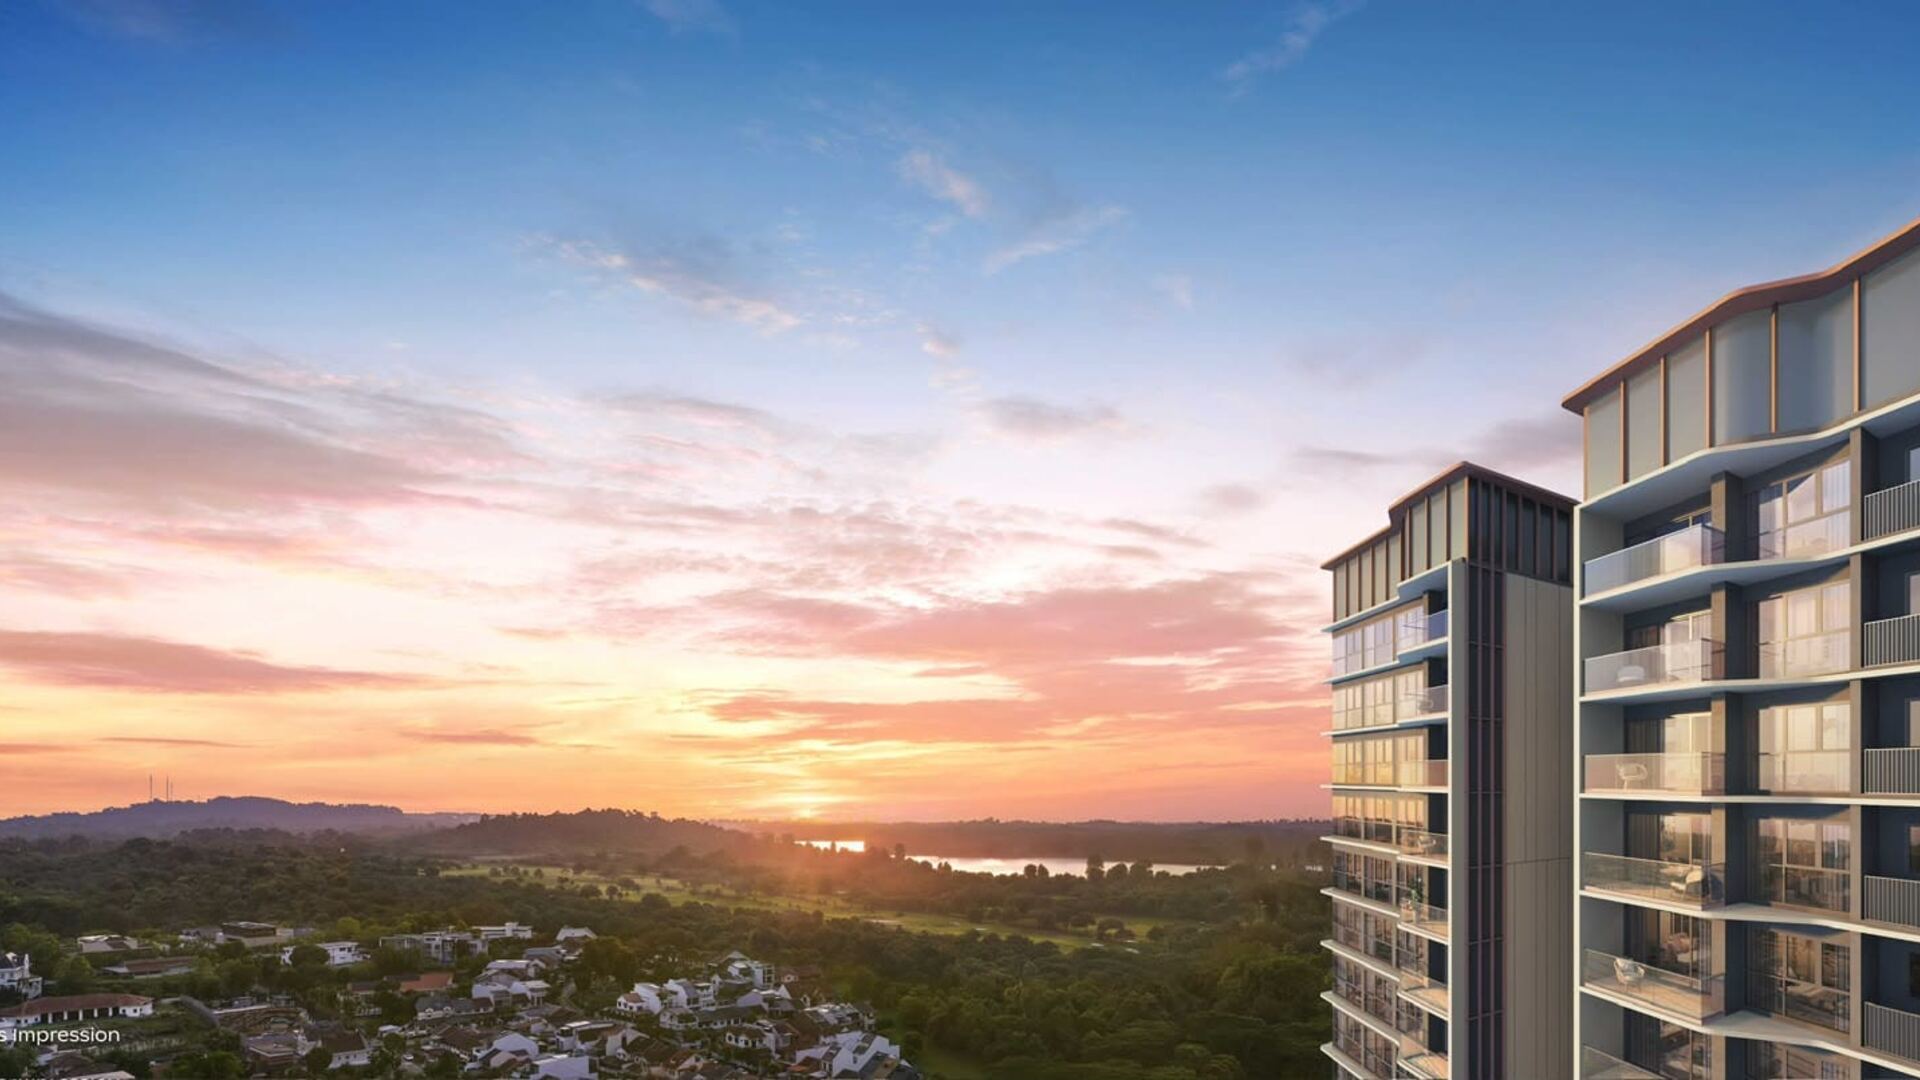
Thomson Reserve is a 99-year leasehold development on the former Thomson View Condominium site, spanning approximately 5 hectares — equivalent to 7 FIFA-sized football fields — in the established Upper Thomson enclave of District 20. Positioned beside Upper Thomson MRT station and at the doorstep of the Central Catchment Nature Reserve, it offers a rare balance of connectivity and greenery.
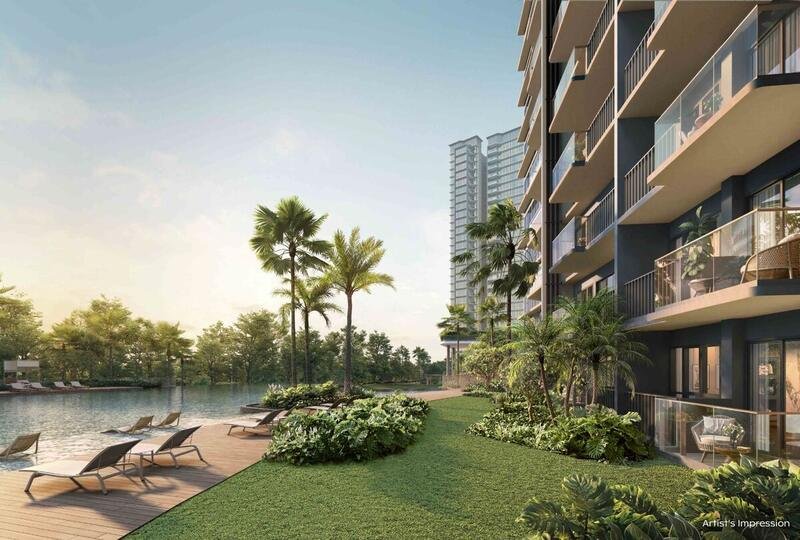
The development comprises 1,268 homes across 6 towers — 4 towers of 21 storeys forming the Classic Collection, and 2 towers of 30 storeys forming the elevated Luxury Collection with sweeping reservoir and skyline views. Thoughtfully curated waterscapes and lush greenery come together across the site to create a tranquil, resort-inspired living environment.
Elevated Living
Amid Reservoir Greenery
More than 80 curated lifestyle facilities across three distinctive clubs — Wellness Club, Grand Clubhouse, and Island Club — set within a nature-integrated way of life.
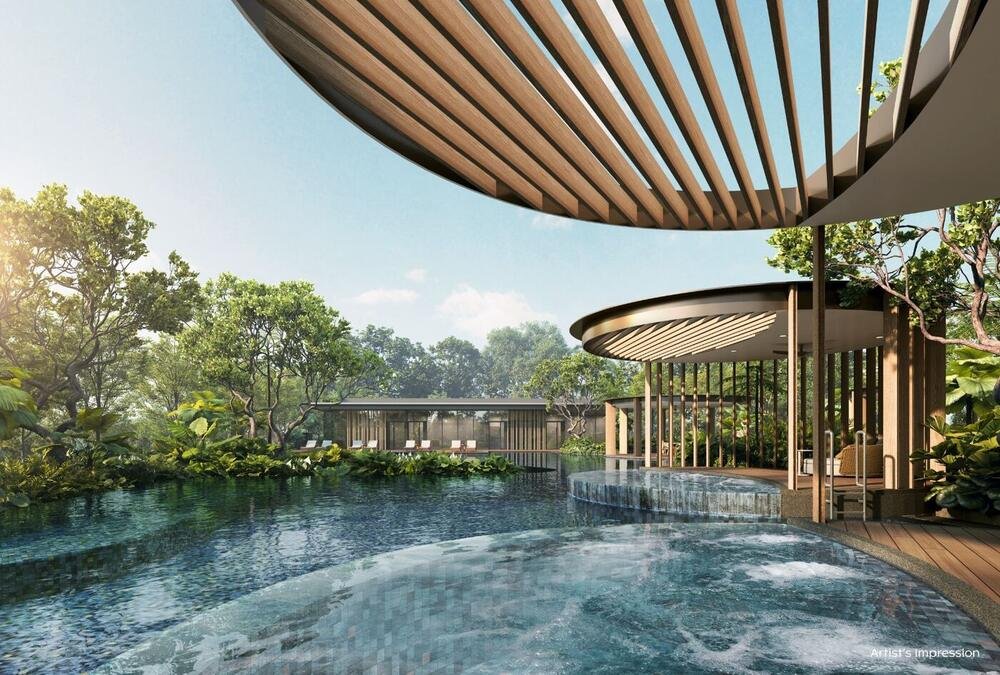
Island Club
Resort-style pools and water features nestled within a landscaped island enclave — a vibrant setting to gather, connect and celebrate.
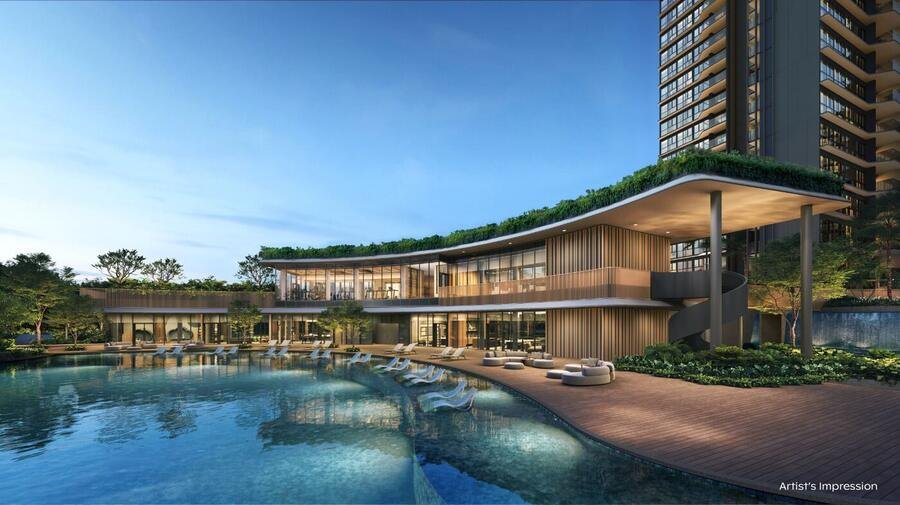
Grand Clubhouse
The social heart of the development — function rooms, dining pavilions and lounges for gatherings large and small.
- ✦ Infinity Lap Pool (50m)
- ✦ Canopy Lap Pool (50m)
- ✦ Grand Function Room
- ✦ Main Gym & Private Gym
- ✦ Golf Simulator
- ✦ Kids Play & Function Rooms
- ✦ Wellness Studio & Pilates Studio
Main Gym & Recreation
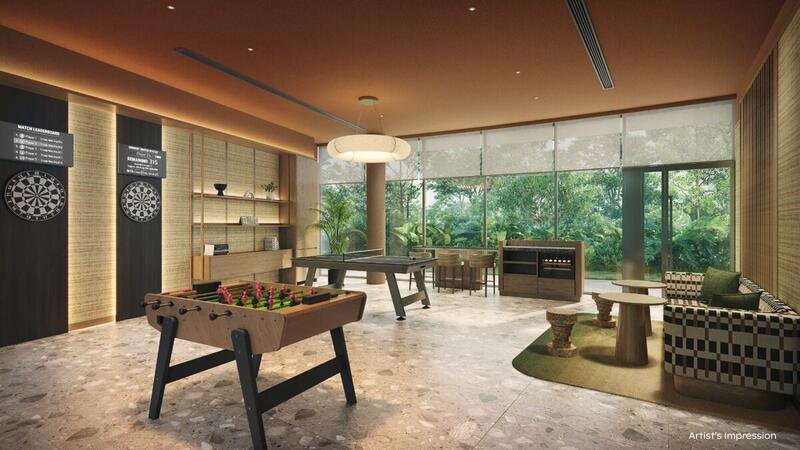
A double-volume main gym overlooking the pool, plus a dedicated recreation room and golf simulator for residents.
Kids Play & Function Rooms
Purpose-designed play and function spaces for young residents, set within the Grand Clubhouse.
Spa-Inspired Recovery
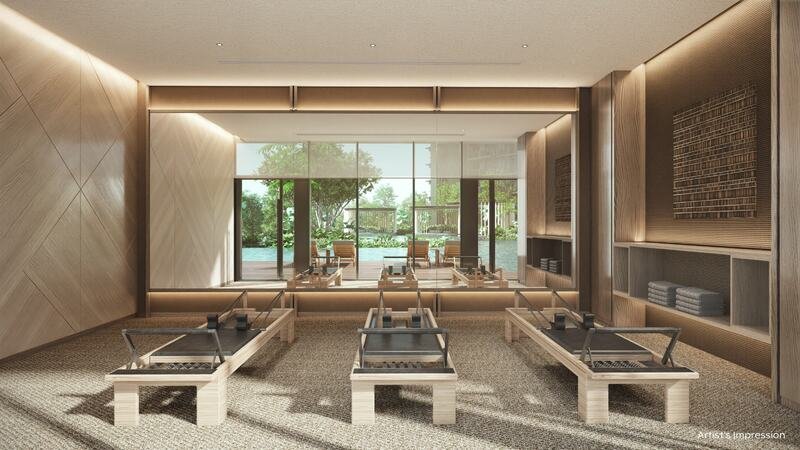
Private gym, yoga decks, hydro spa pool and wellness studios for mind-and-body recovery.
Homes Designed for
Every Stage of Life
Efficient 2 to 5-bedroom layouts designed for practical living, from versatile starter homes to expansive multi-generational residences. Full floor plans to be released closer to preview.
*Unit sizes and counts to be officially released closer to preview. Register your interest to be notified first.
Where Nature, MRT
& Top Schools Meet
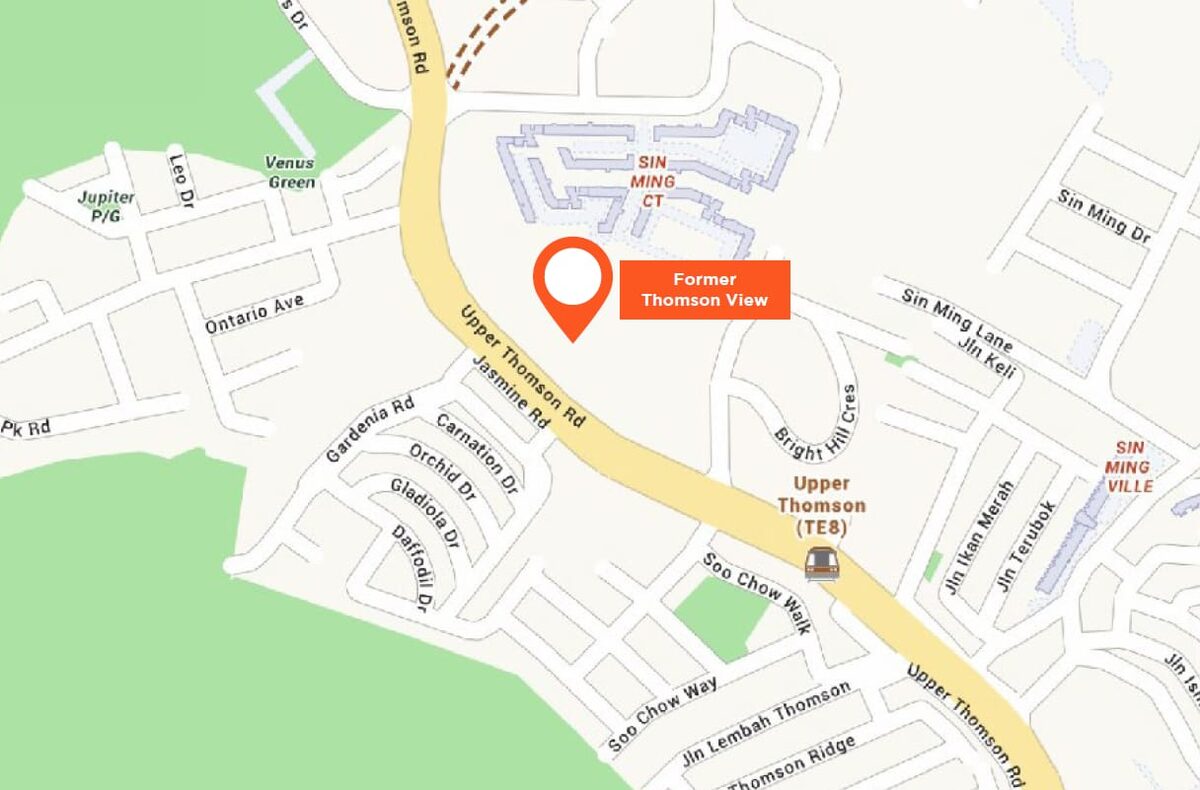
Thomson Reserve sits within the established Upper Thomson enclave — a mature, low-density neighbourhood bordered by MacRitchie Reservoir, Lower Peirce Reservoir, and the Thomson-East Coast Line.
-
Upper Thomson MRT (TE8, Thomson-East Coast Line)At the doorstep. Direct access to Orchard, Marina Bay, and Gardens by the Bay. Future Bright Hill interchange (TEL x Cross Island Line) nearby
-
Ai Tong School (within 1km)CHIJ St. Nicholas Girls' School, Catholic High School, and Raffles Institution also within the area
-
Thomson Plaza (minutes away)Daily essentials, dining, and retail — an established amenity hub for the Upper Thomson enclave
-
MacRitchie & Lower Peirce ReservoirsSurrounded by multiple reservoirs, park connectors, and nature trails within the Central Catchment area
-
Novena Medical Hub NearbyAccessible via TEL and major roads — Singapore's established healthcare cluster
Why Thomson Reserve Is
Worth Knowing About
Key facts about Upper Thomson and its surroundings, based on publicly available government and authority information.
Thomson-East Coast Line at the Door
Upper Thomson MRT (TE8) is expected to sit beside the development, providing direct connectivity to Orchard Road, Marina Bay, and Gardens by the Bay via the TEL.
Ai Tong School Within 1km
Ai Tong School is expected to be within 1km of the development. CHIJ St. Nicholas Girls', Catholic High School, and Raffles Institution are also within the wider Thomson area.
Mature, Low-Density Enclave
Upper Thomson is a mature landed housing enclave with relatively limited new private residential launch supply, bordered by established estates and reservoir parkland.
2,000+ Hectares of Protected Forest
The Central Catchment Nature Reserve spans over 2,000 hectares of forest with more than 20km of trails around MacRitchie and the wider reserve network, directly bordering the development.
Thomson Plaza Nearby
Thomson Plaza — with supermarkets, F&B, and retail — is an established amenity hub minutes from the development, serving the Upper Thomson community.
Future Bright Hill Interchange
A planned Bright Hill MRT interchange, connecting the TEL and the upcoming Cross Island Line (CRL), is expected to further strengthen connectivity in the area over the long term.
All information above is based on publicly available government and authority sources and is provided for general reference only. It does not constitute financial, property, legal or investment advice of any kind. Prospective buyers are encouraged to conduct their own research and consult qualified professionals before making any property decisions.
Developed by
Tamarind Development
Thomson Reserve is developed by Tamarind Development Pte. Ltd., a joint venture between CapitaLand Development, UOL Group, and Singapore Land Group — three of Singapore's most established developers pooling resources on a single site. This marks their third collaboration together, following PARKTOWN and Skye, with a further project planned in Hougang.



CapitaLand Development manages a S$17.8 billion portfolio across Singapore, China and Vietnam. UOL Group holds approximately S$22 billion in total assets. Singapore Land Group is a diversified real estate company across residential, commercial, retail and hospitality assets.
Be the First to
Receive the Price List
Register your interest today to receive accurate pricing, full floor plans, and a showflat preview invitation — ahead of the general public.
Our ERA-appointed representative will guide you and help identify the best unit for your needs and budget.
- Price list — first release direct to you
- Full floor plans & e-brochure
- Stack analysis & unit selection guide
- Priority showflat preview invitation (17 – 26 October 2026)
- Booking date: 31 October 2026
- Professional guidance from a CEA-licensed ERA salesperson
Register Your Interest
Get the price list, floor plans & showflat invitation — sent directly to you.